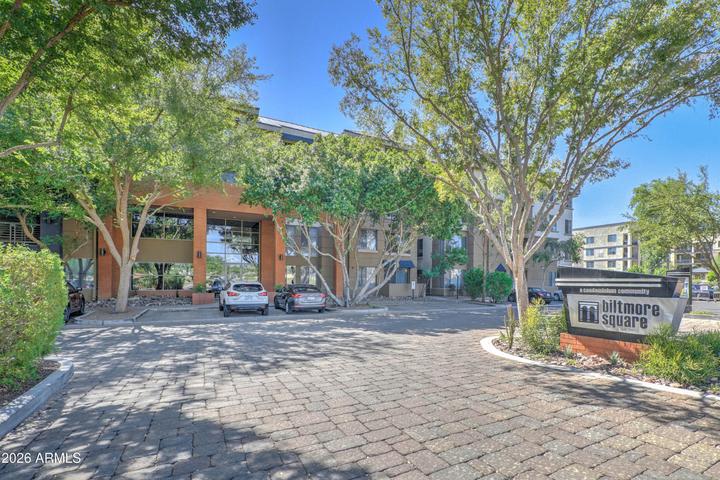
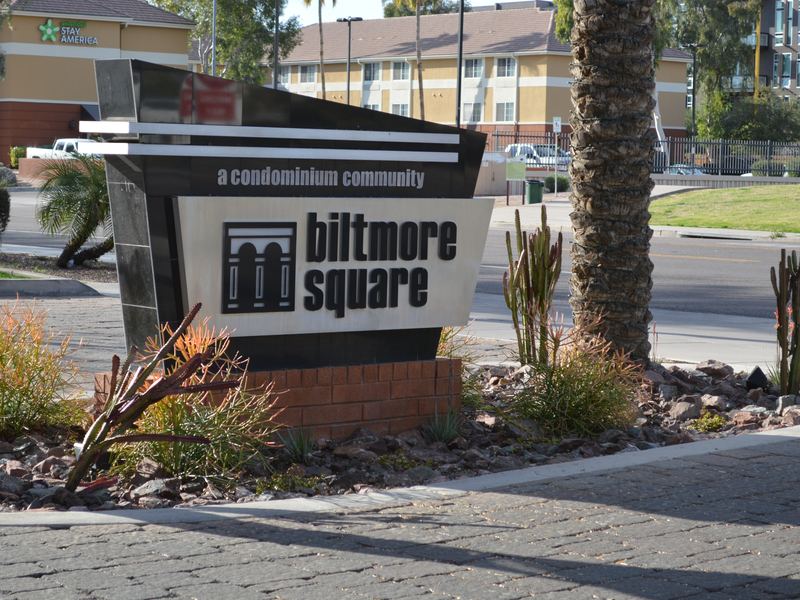
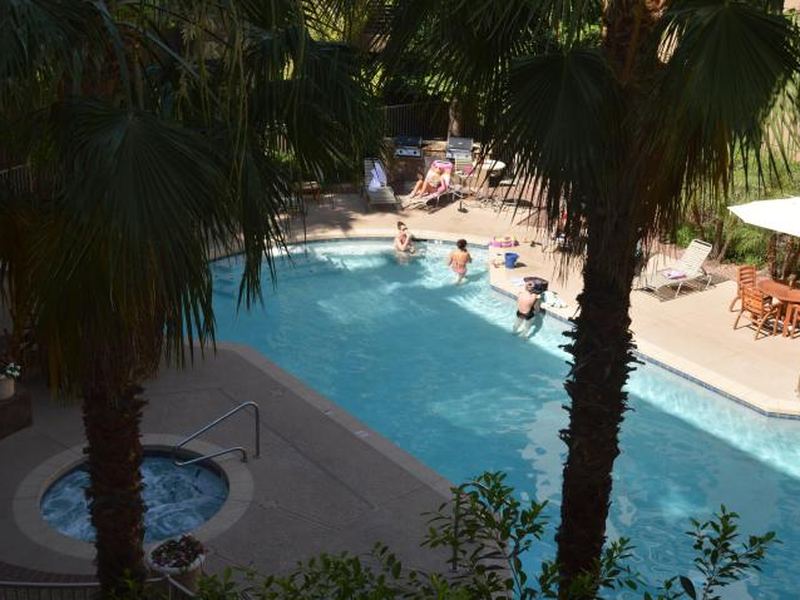
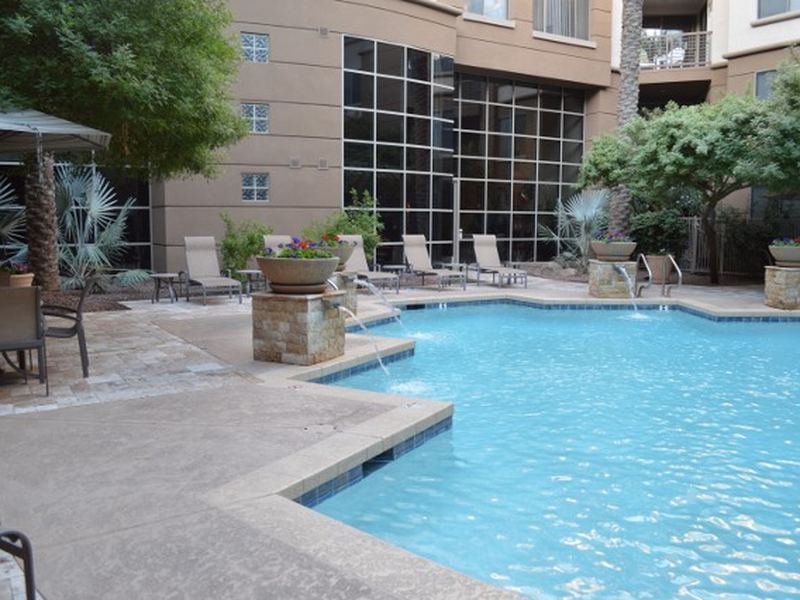
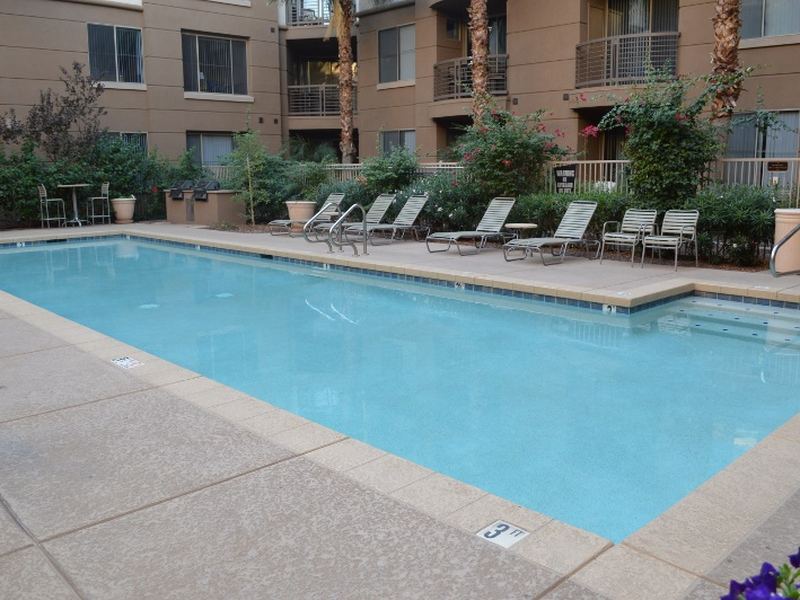
The gated entrance at 1701 E Colter Street — home to three resort-style pools in the heart of the Camelback Corridor.
367 residences on E Colter Street in Phoenix's Camelback Corridor, minutes from Biltmore Fashion Square with direct access to SR 51. Offered through Stirling Brokery Arizona.
The gated entrance at 1701 E Colter Street — home to three resort-style pools in the heart of the Camelback Corridor.
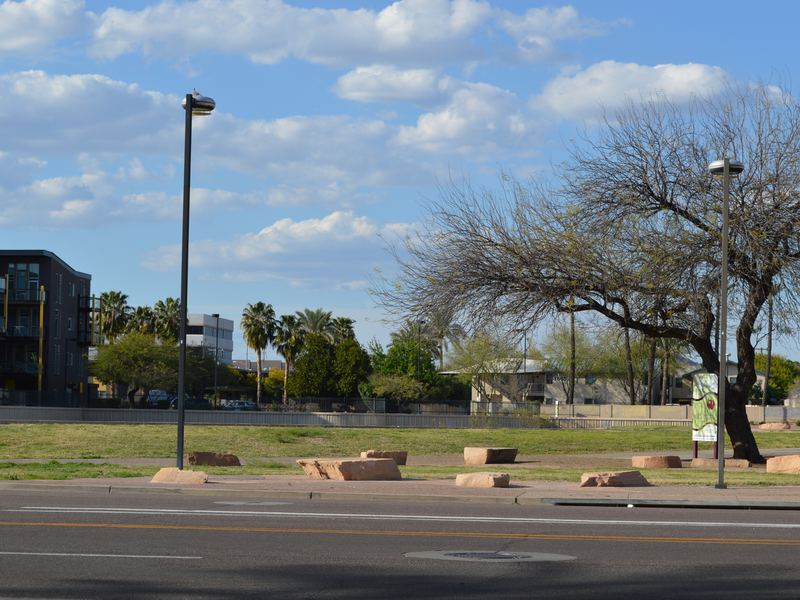
Built in 2003, Biltmore Square sits on E Colter Street in the heart of the Camelback Corridor — close to the Arizona Biltmore, Biltmore Fashion Square, and Downtown Phoenix via SR 51, with a public park and amphitheater directly across the street.
Each building sits behind secured entry gates over multi-tiered underground parking. Monthly HOA dues run $205–$429 and cover roof repair and replacement, exterior maintenance, insurance, sewer, trash, and water.
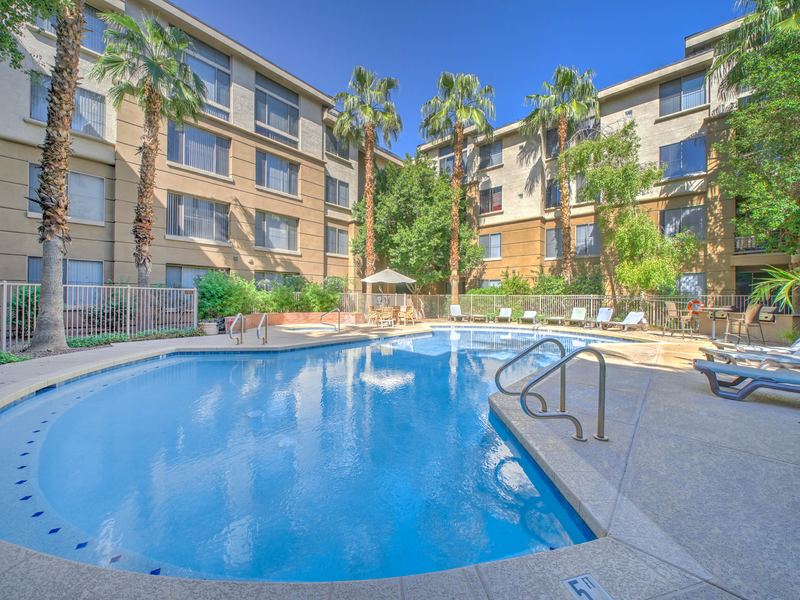
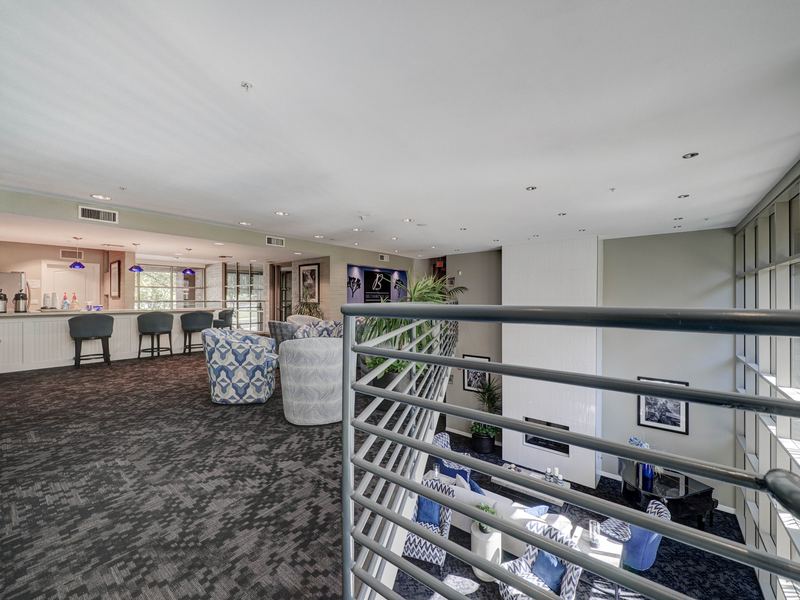
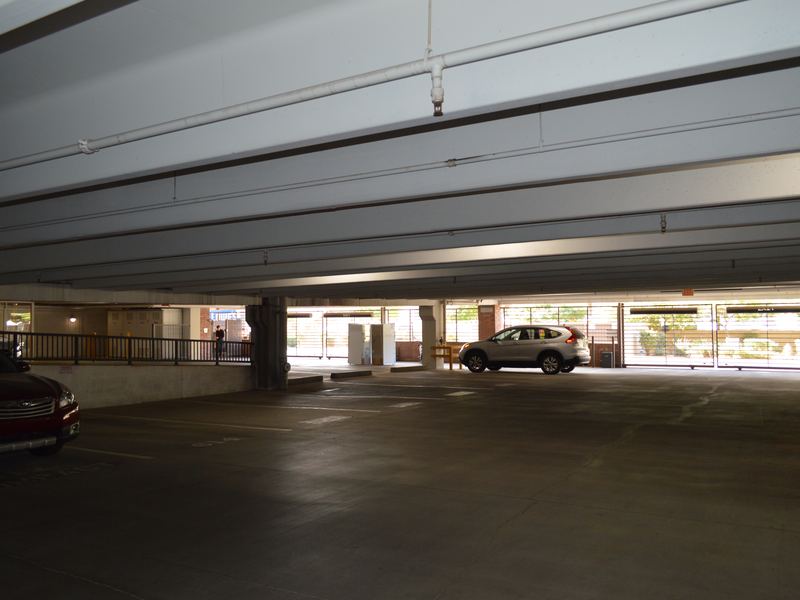
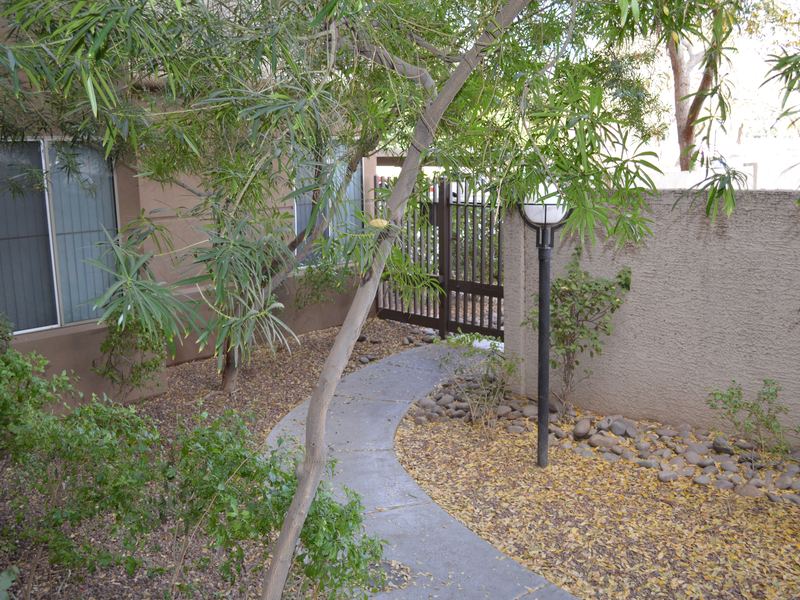
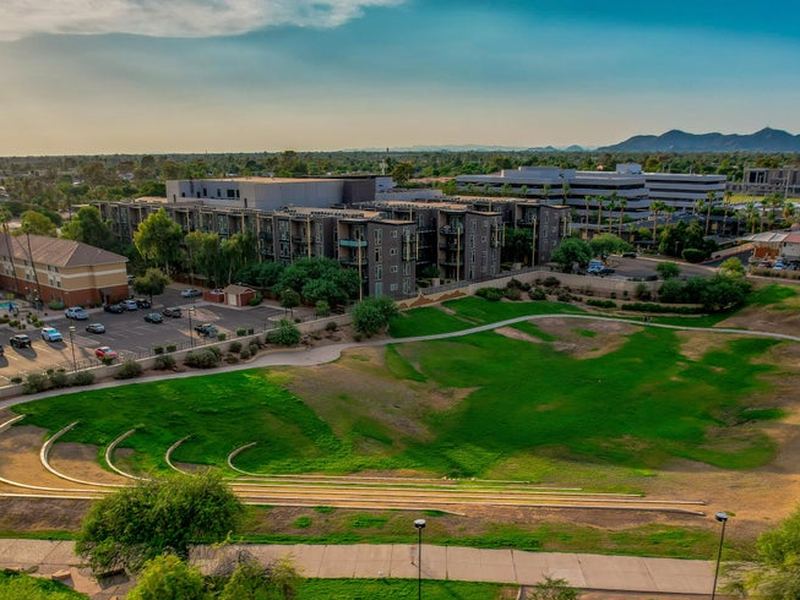
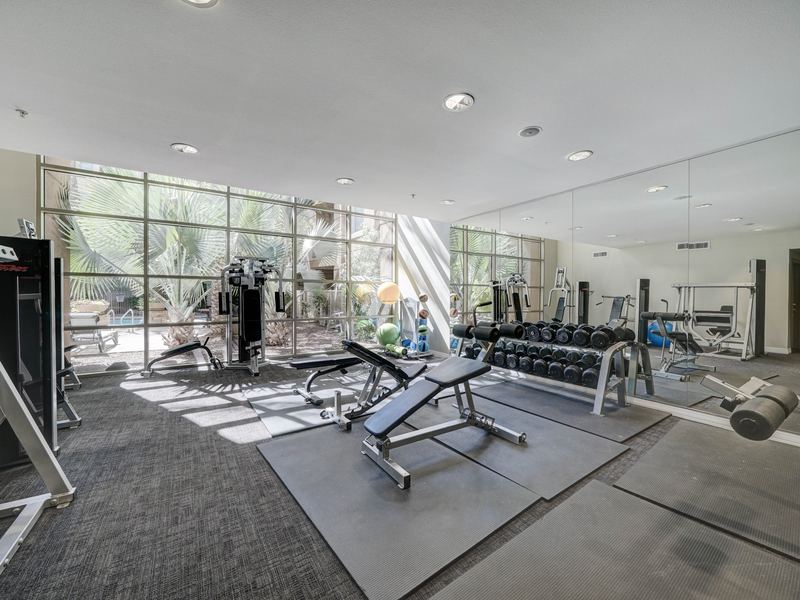
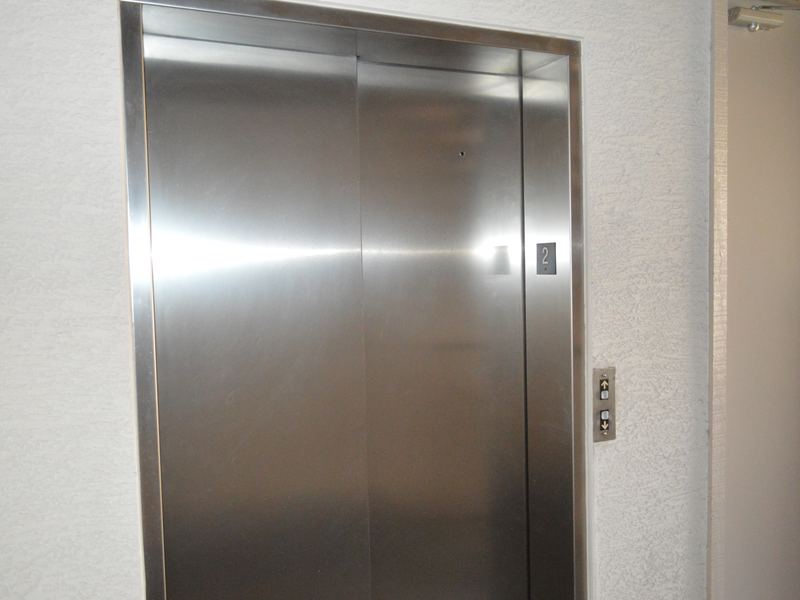
Also included: a dog park & bike trail — a photo of this is coming soon.
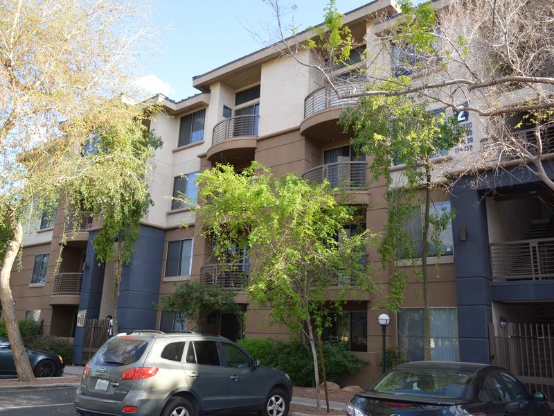
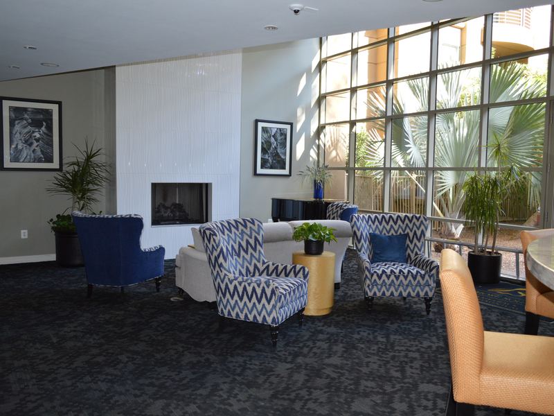
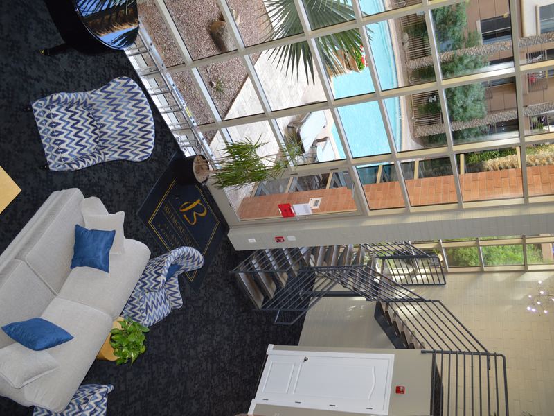
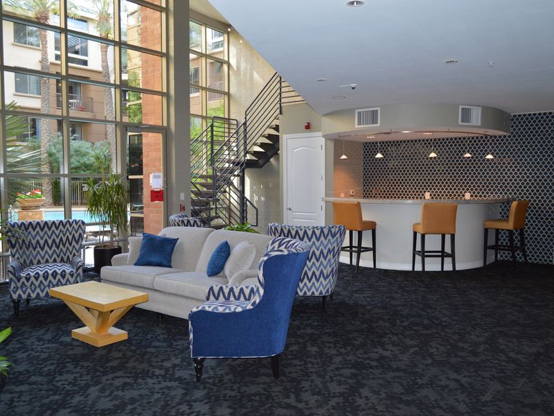
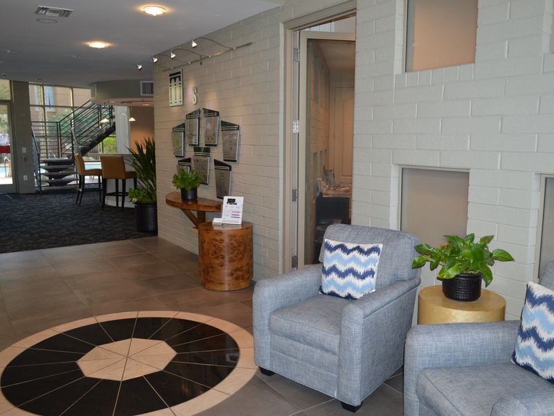
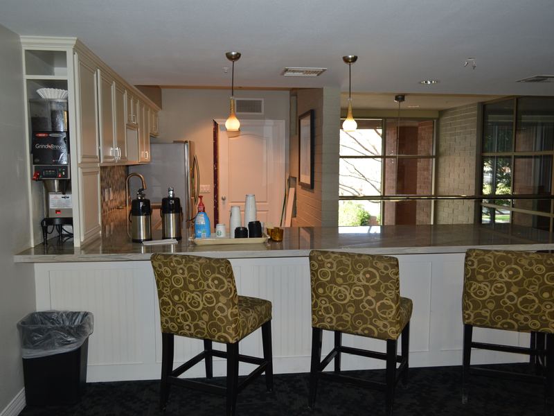
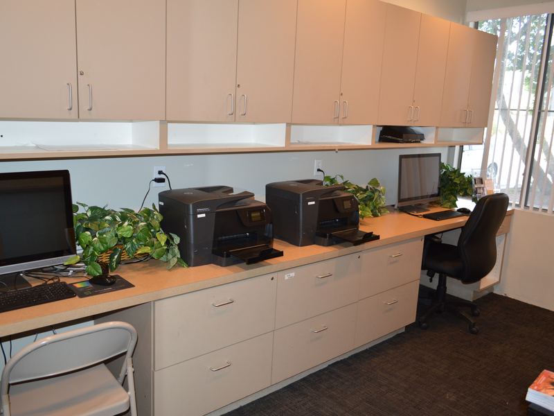
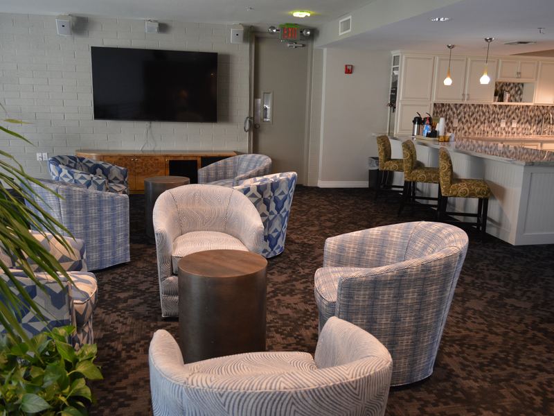
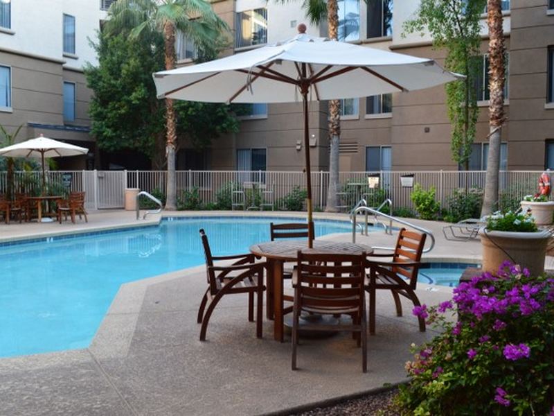
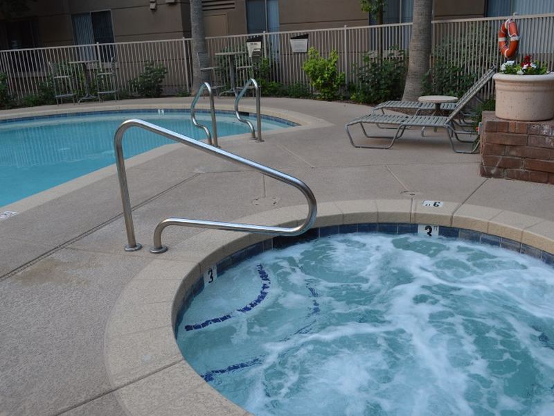
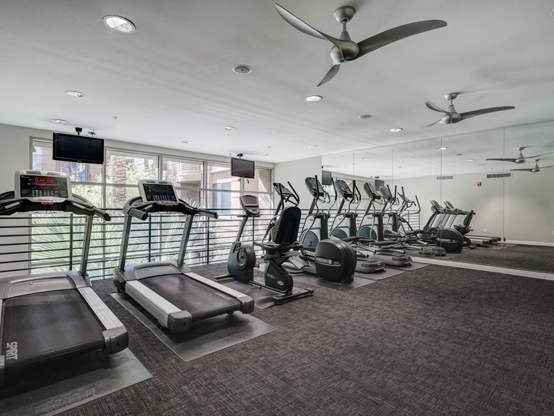
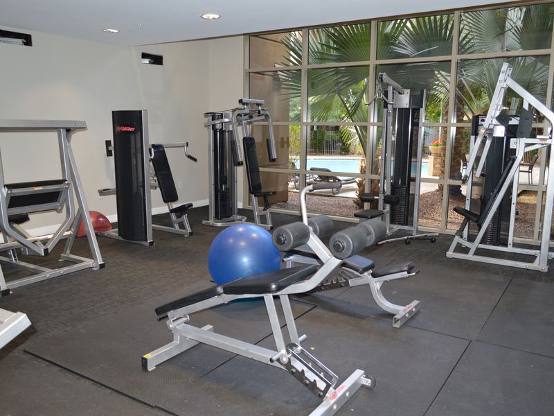
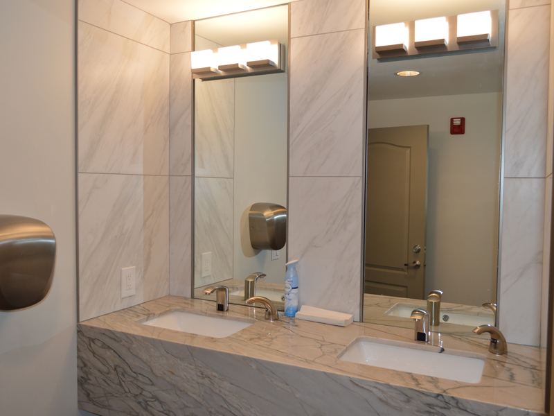
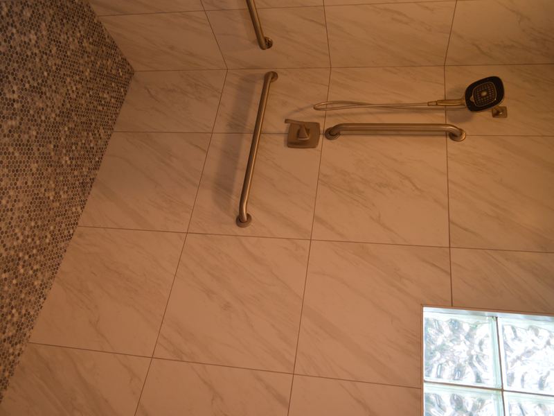
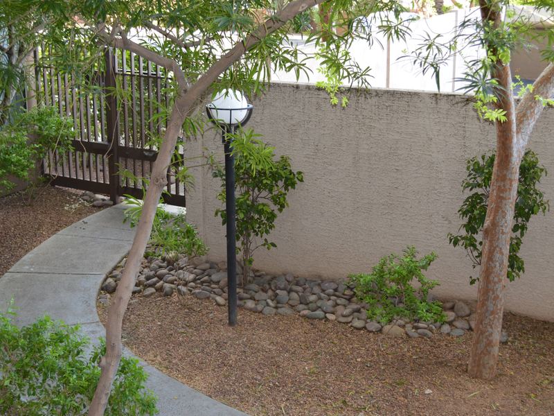
More of the building, grounds, and common areas — straight from a recent walkthrough.
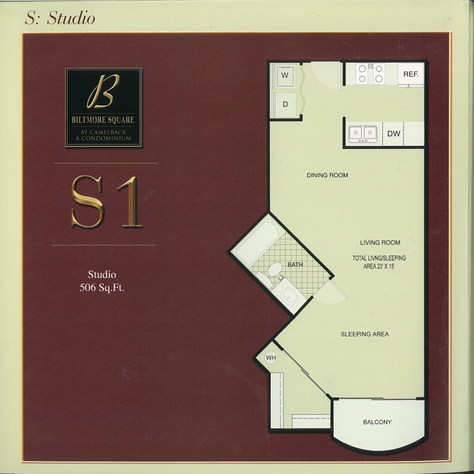
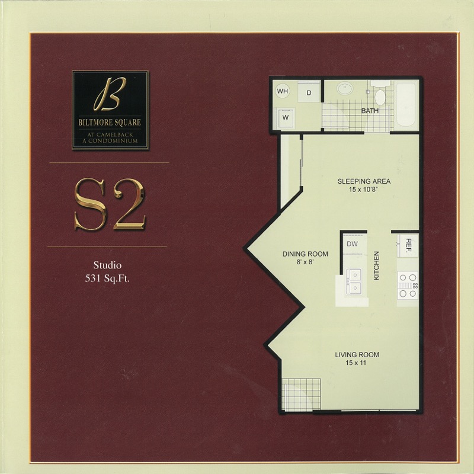
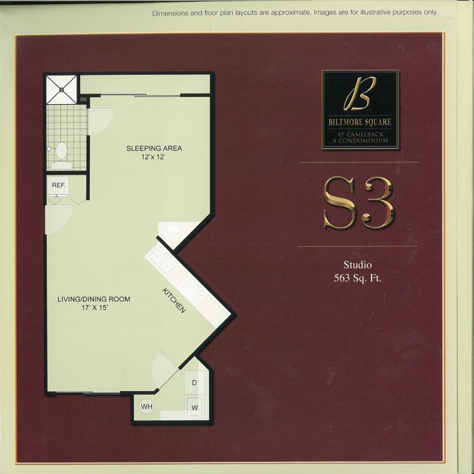
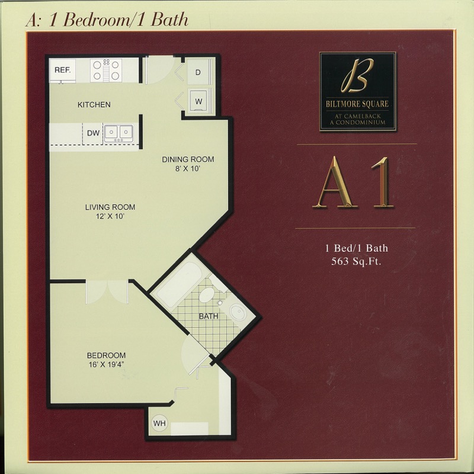
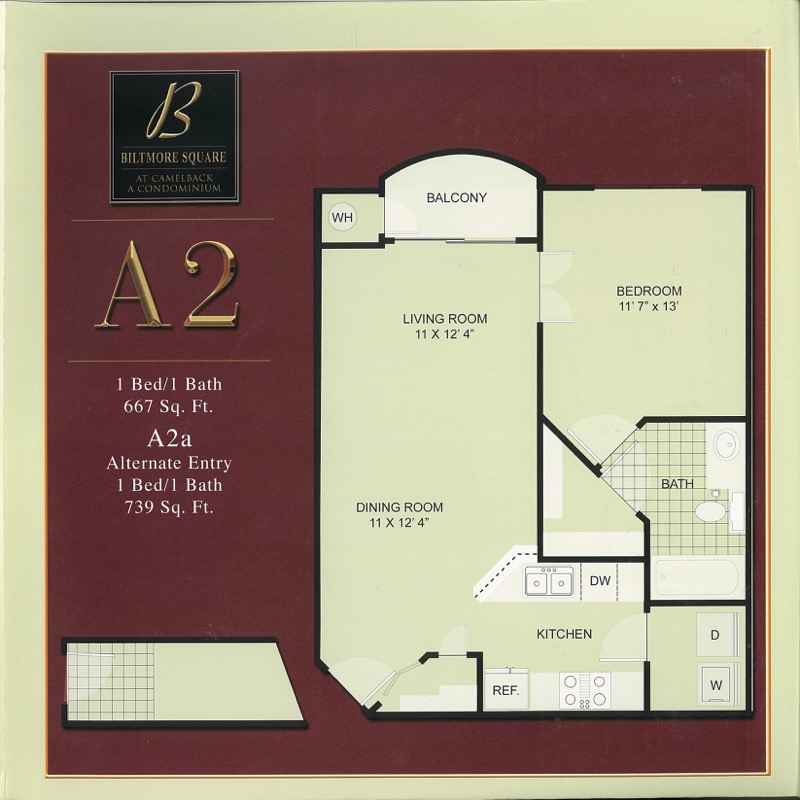
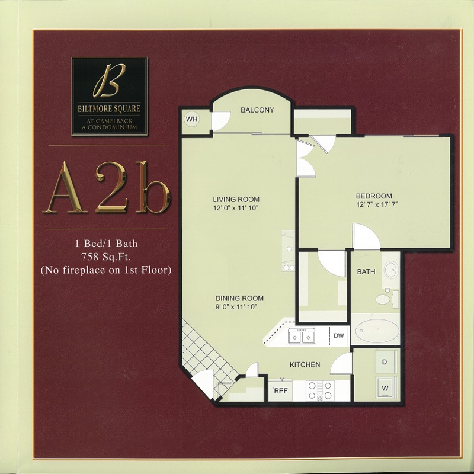
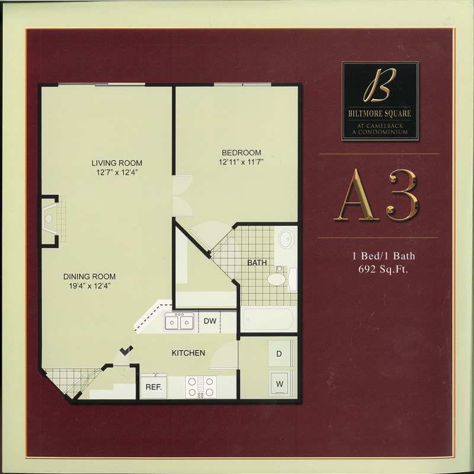
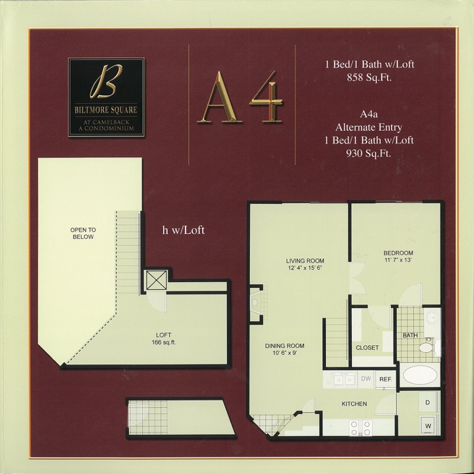
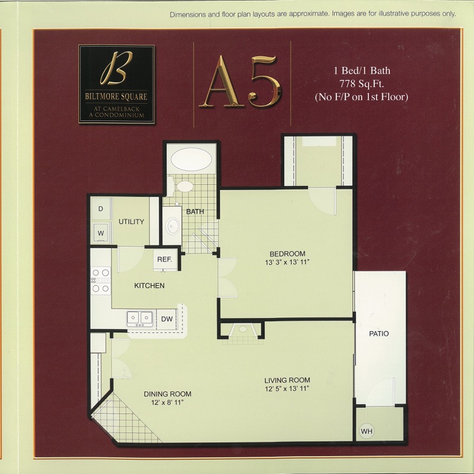
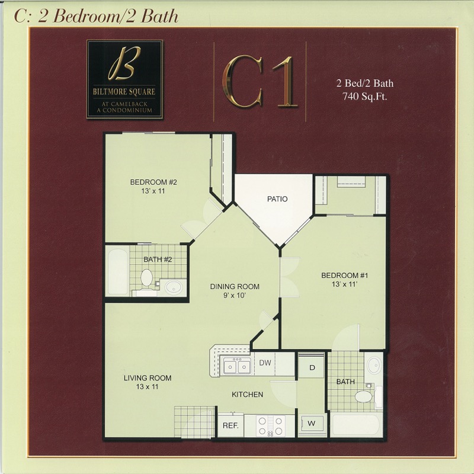
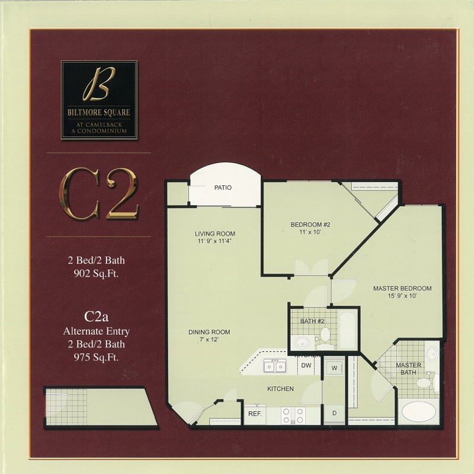
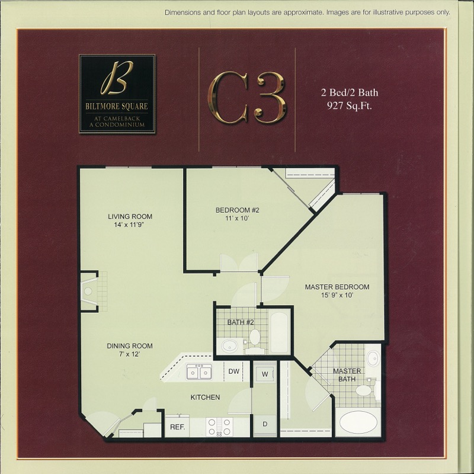
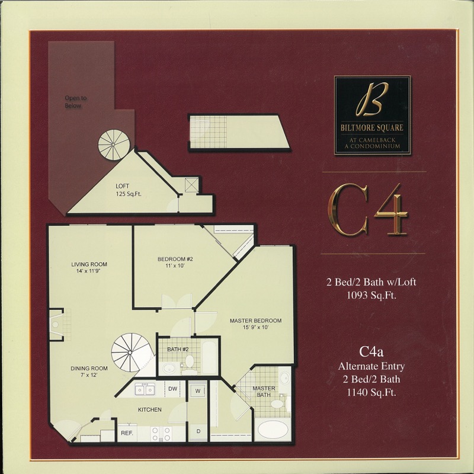
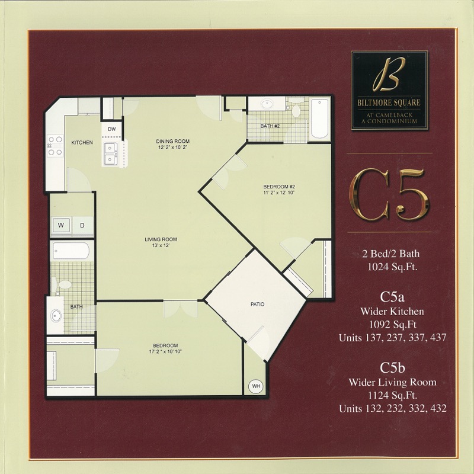
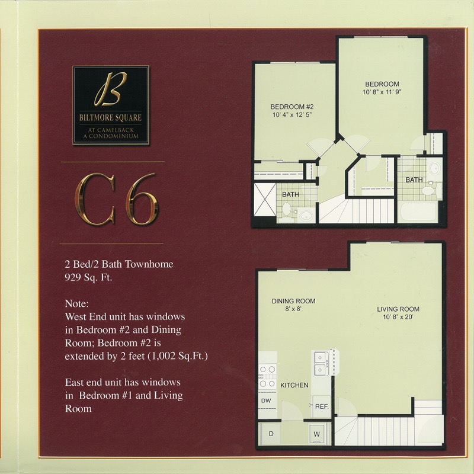
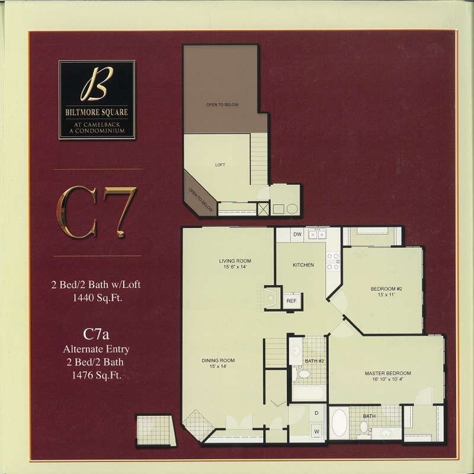
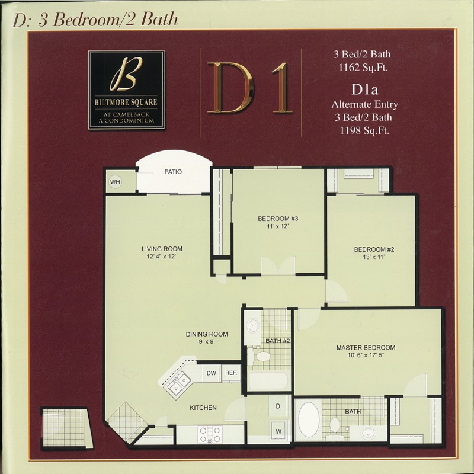
Seventeen named plans across the building, from single-room studios to three-bedroom layouts — pulled from Biltmore Square's own floor plan listing. Tap any plan to view its real diagram.
Download the credit application below, fill it out, and send it our way — we'll follow up to schedule a showing or finish the process.
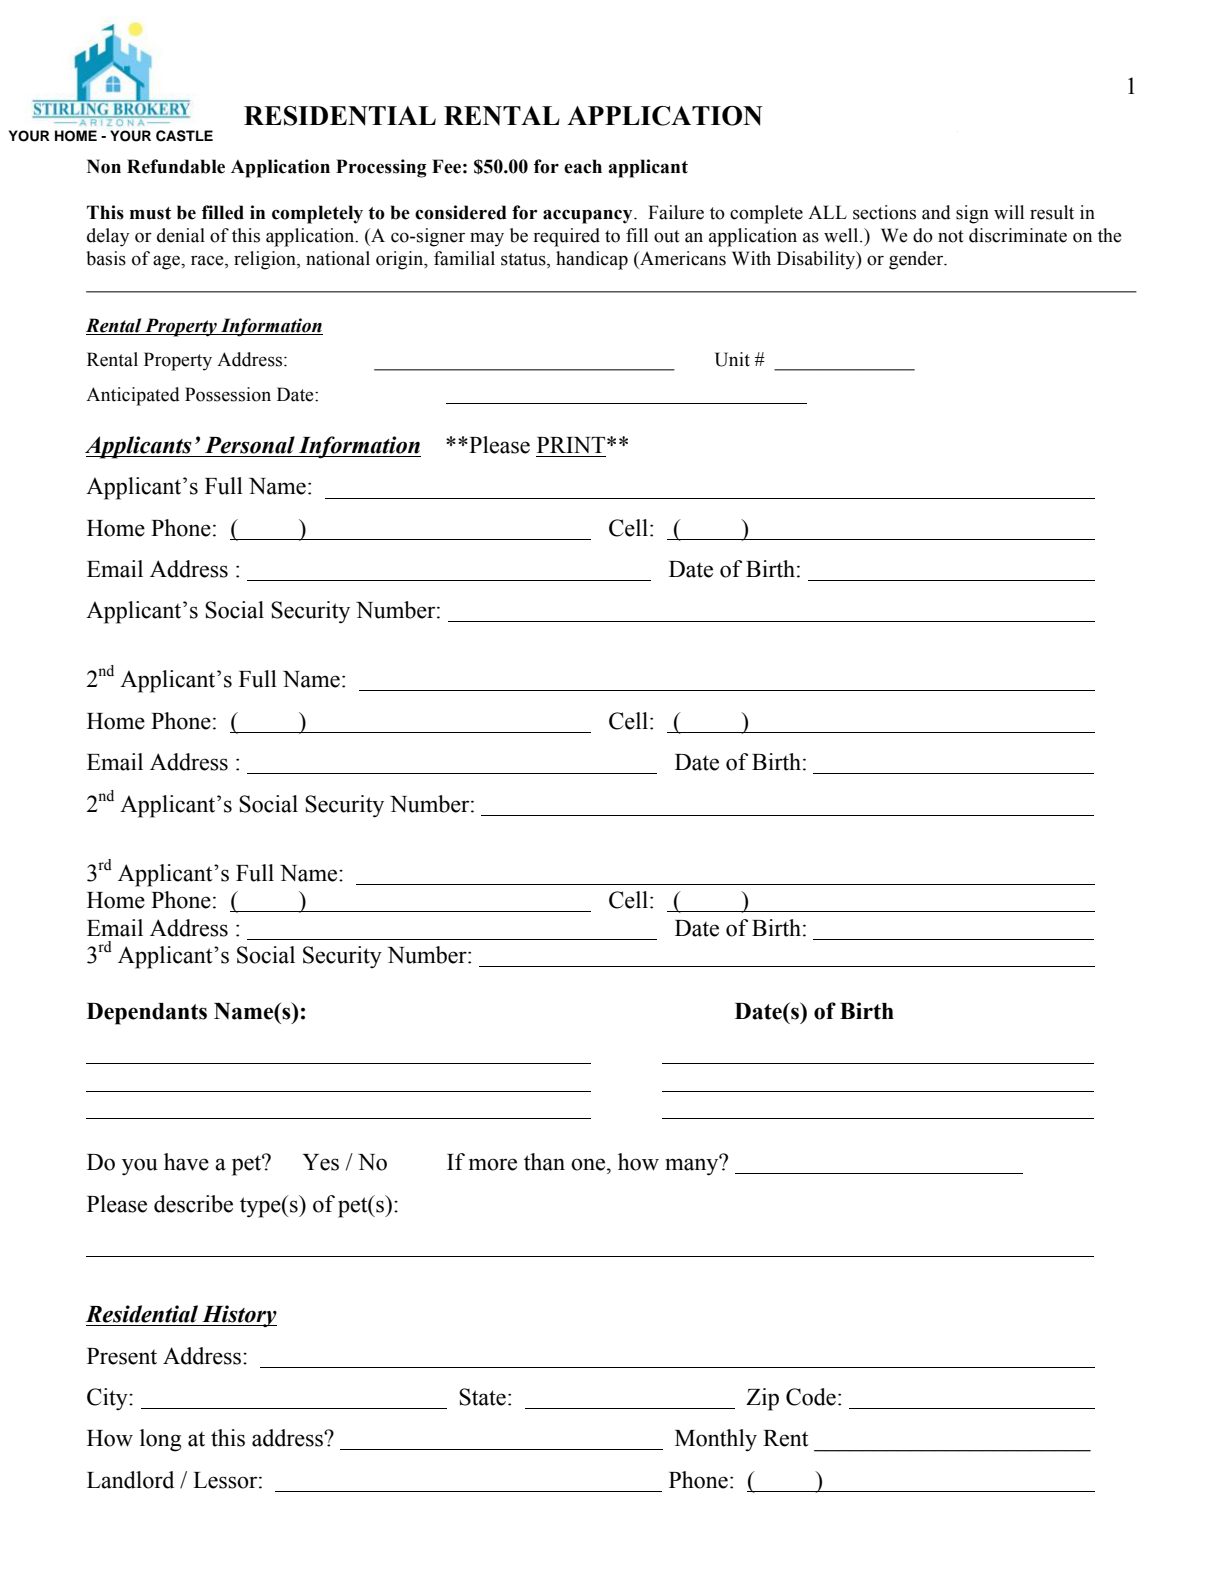
This is a fillable PDF — open it, type your answers directly into the form fields, and save a copy to your device. For the most reliable fill-in experience, open it in Adobe Acrobat Reader (free) rather than a browser tab.
Open the Application ↗Once it's filled out and saved, use the button below — it'll open your email app with our leasing address ready to go. Just attach your completed PDF before sending.
The restaurants, stores and services our residents actually use, grouped by type with the closest and most-visited picks first. Tap any name for walking or driving directions from Biltmore Square in Google Maps.
* Not actually within a mile. Distances are straight-line from 1701 E Colter St. Anything marked with an asterisk is farther than one mile, but we think it is worth the drive. Hours and openings change, so check before you go.
| Category | Place | Distance |
|---|---|---|
| Mexican | Arriba Mexican Grill | 0.3 mi |
| Mexican | Dick's Hideaway | 0.8 mi |
| Mexican | Los Dos Molinos | 0.8 mi |
| Mexican | Blanco Cocina + Cantina (Biltmore Fashion Park) | 1.0 mi* |
| Pizza / Italian | The Parlor Pizzeria | 0.3 mi |
| Pizza / Italian | Pizzeria Bianco | 0.6 mi |
| Pizza / Italian | Oregano's | 0.9 mi |
| Pizza / Italian | POMO Pizzeria Napoletana (Biltmore Fashion Park) | 1.1 mi* |
| Pizza / Italian | L'Amore Italian | 2.2 mi* |
| American | The Macintosh | 0.6 mi |
| American | The Gladly | 0.7 mi |
| American | Aftermath Kitchen & Bar | 0.8 mi |
| Breakfast / Brunch | Breakfast Club (2502 E Camelback Rd) | 1.1 mi* |
| Breakfast / Brunch | True Food Kitchen (Biltmore Fashion Park) | 1.1 mi* |
| Breakfast / Brunch | Adobe Bar & Grille (Arizona Biltmore Golf Club) | 1.4 mi* |
| Asian | Bisutoro | 0.9 mi |
| Asian | George Yang's Chinese Cuisine | 0.9 mi |
| Sandwich / Deli | Jimmy John's | 0.2 mi |
| Sandwich / Deli | Duck & Decanter | 0.3 mi |
| Fast Food | McDonald's | 0.3 mi |
| Fast Food | In-N-Out Burger | 0.5 mi |
| Coffee | Einstein Bros. Bagels | 0.3 mi |
| Coffee | Cartel Roasting Co. (The Camby) | 0.9 mi |
| Category | Place | Distance |
|---|---|---|
| Grocery | Fry's Food Store | 0.4 mi |
| Grocery | Trader Joe's (Town & Country) | 0.6 mi |
| Grocery | Whole Foods Market | 0.6 mi |
| Wine / Liquor | Total Wine & More | 0.2 mi |
| Pharmacy | CVS Pharmacy | 0.2 mi |
| Pharmacy | Walgreens | 1.5 mi* |
| General Merchandise | Target (Camelback) | 0.2 mi |
| Electronics | Best Buy | 0.4 mi |
| Shipping / Mail | The UPS Store | 0.4 mi |
| Home / Furniture | Copenhagen Showroom | 0.3 mi |
| Home / Furniture | Mattress Firm | 0.6 mi |
| Home / Furniture | Arhaus | 0.9 mi |
| Hardware | Howard's Ace Hardware | 2.2 mi* |
| Hardware | The Home Depot | 3.4 mi* |
| Category | Place | Distance |
|---|---|---|
| Fitness / Gym | LA Fitness (Camelback) | 0.5 mi |
| Beauty / Hair Salon | Primp and Blow | 0.6 mi |
| Barber | Groom Room Barbershop | 1.0 mi* |
| Dry Cleaning | Squaw Peak Cleaners | 1.8 mi* |
| Veterinary / Pet Care | Banfield Pet Hospital | 1.8 mi* |
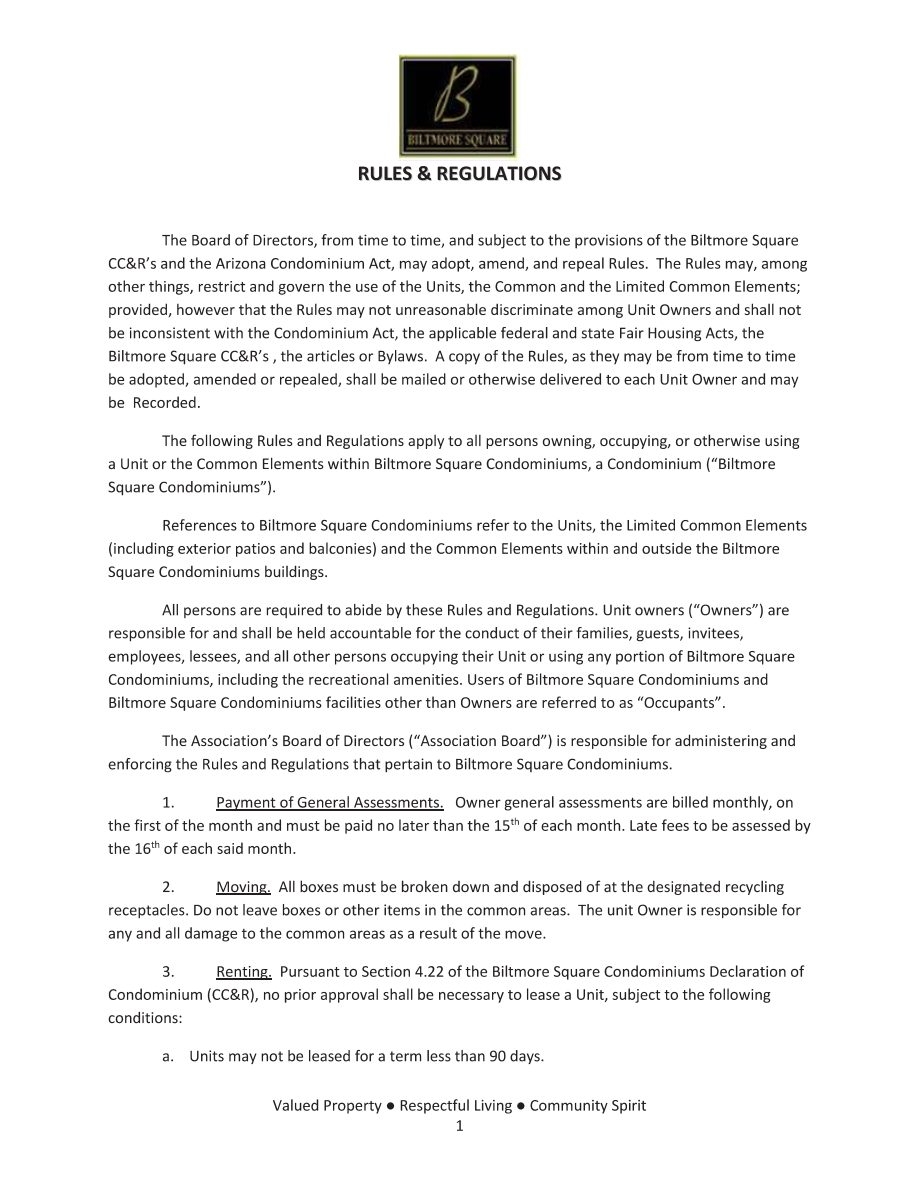
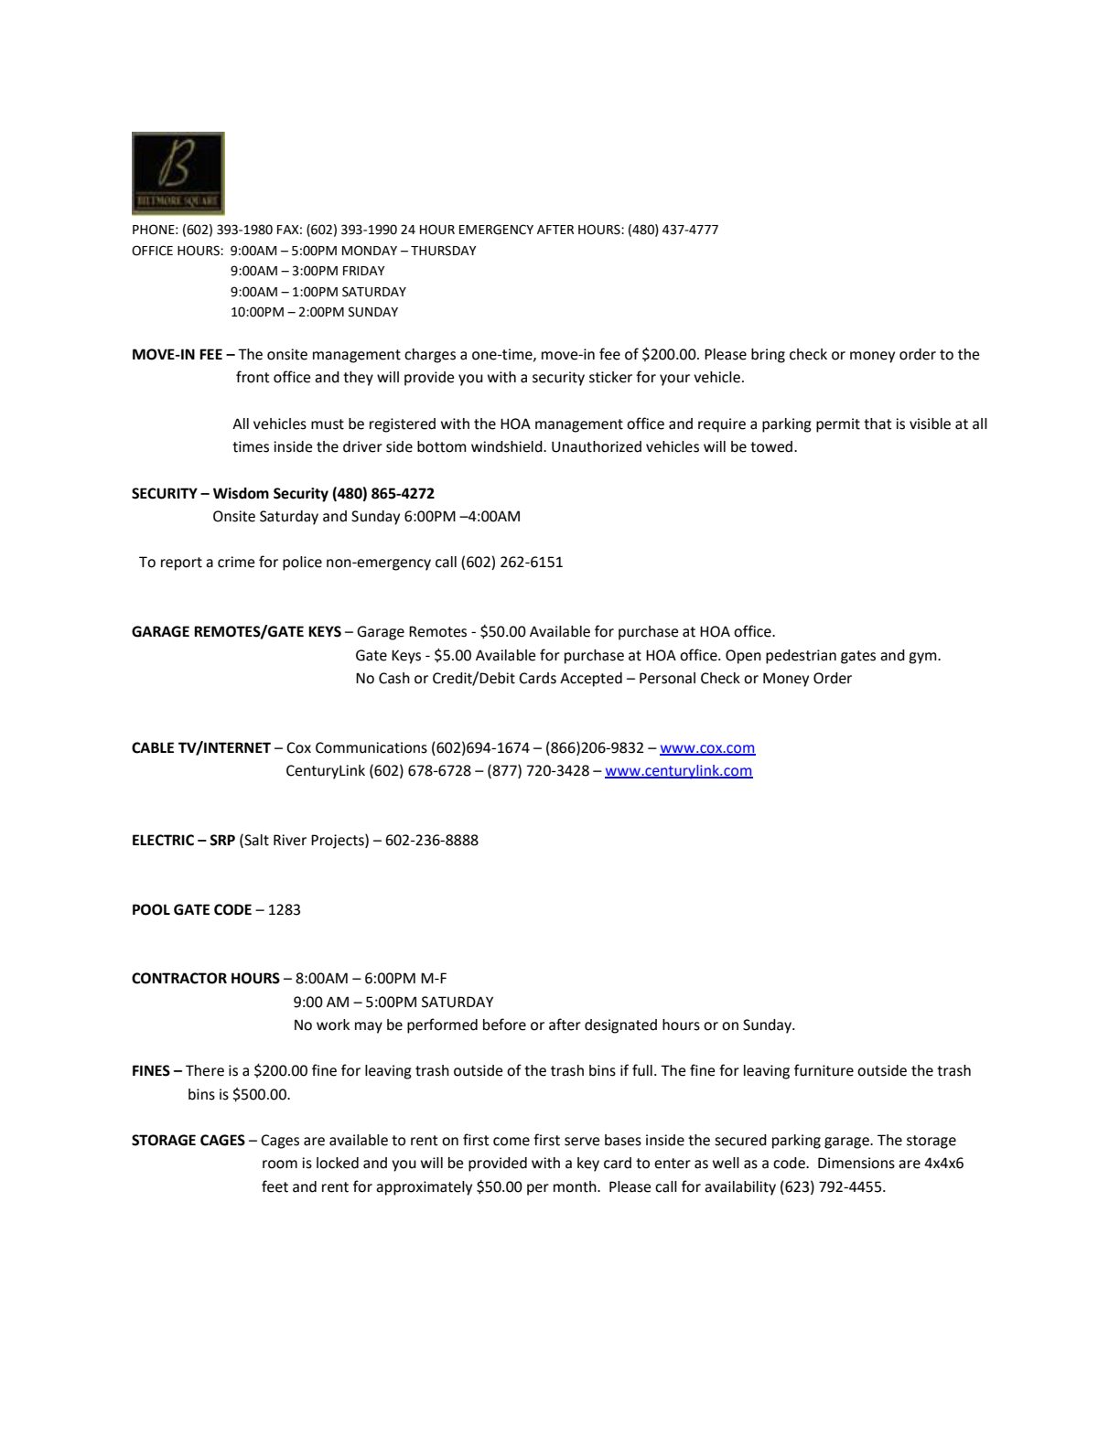
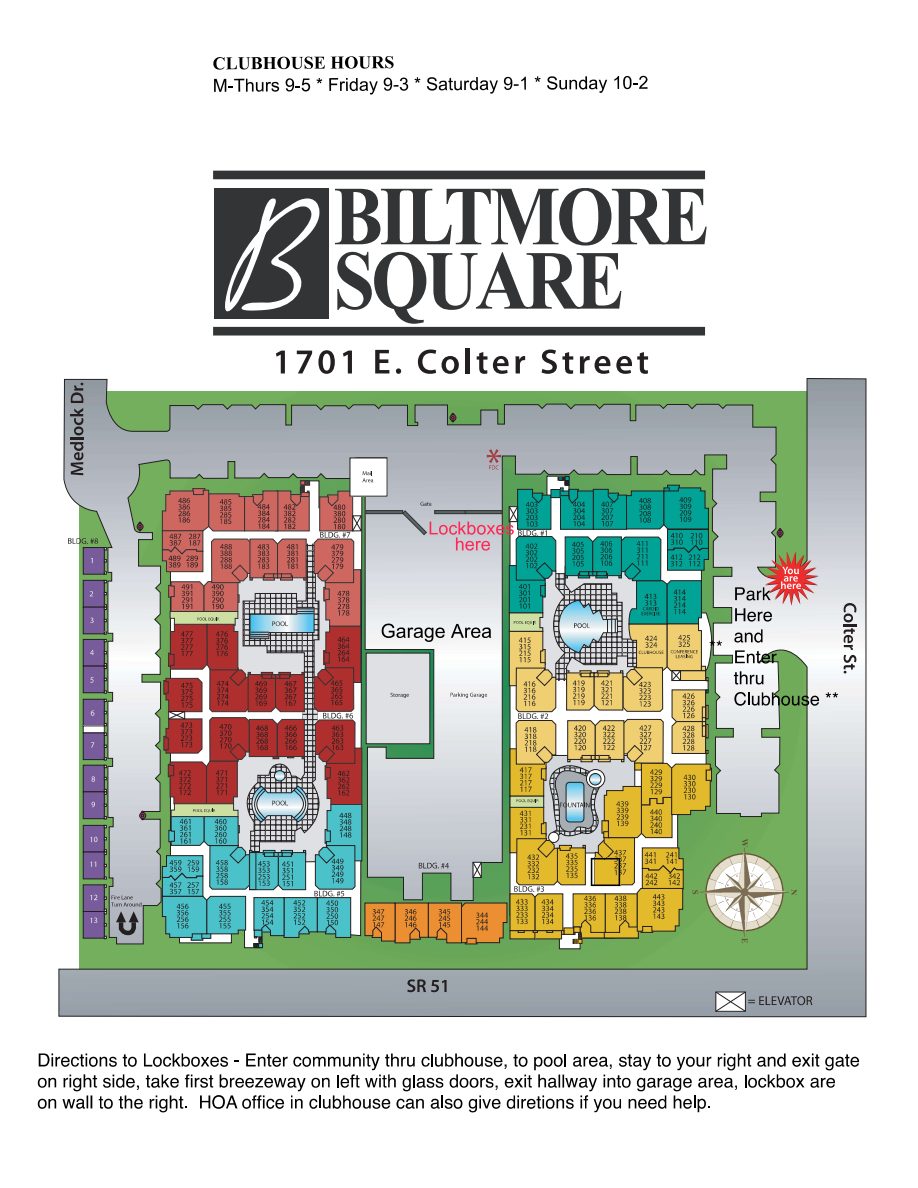
HOA rules, on-site office details, and a map of the community for finding your way around.
Biltmore Square's primary listing brokerage is Stirling Brokery Arizona.

Sunny Allen-Stirling has served as a full-time agent and Designated Broker in Arizona since 2011, and is also licensed in California. As Designated Broker of Stirling Brokery Arizona, she is the primary listing agent at Biltmore Square Condominiums in Phoenix's Camelback Corridor, along with buyers and sellers throughout Phoenix, Scottsdale, Glendale, and Tempe. She brings over a decade of experience to every transaction, with a particular specialty in negotiation — ensuring clients have a true professional in their corner to secure the best possible outcome — and deep expertise in the local condo market. She's dedicated to delivering top-tier service and seamless results on every deal, and would love the opportunity to earn your business.
Browse Sunny's full listings at Stirling Brokery Arizona ↗ Follow us on X ↗Looking outside Biltmore Square? Sunny's other units and houses — for sale and for rent — list on the Stirling Brokery Arizona site linked above.
Tell us which unit or floor plan you're interested in and someone from the Biltmore Square desk will follow up within one business day.
Units are individually owned — for showings or leasing questions, please contact Sunny directly rather than the front desk.
View Listings at Stirling Brokery ↗